Oct 17, 2026
How to Specify Fit and Tolerances for a Collectible Before Production
Define collectible fit and tolerances around critical interfaces, paint allowance, assembly references and production samples before locking acceptance criteria.
Specify collectible fit and tolerances by identifying the interfaces that control appearance, support or movement, then agreeing how each will be measured and accepted in its finished condition. Define the locating surfaces, allowable variation, coating state and assembly method together. A single tolerance applied to every dimension rarely describes what a collectible actually needs.
The practical question is whether production parts can assemble consistently while preserving the intended pose, seam and finish. That requires more than confirming that one hand-fitted prototype looks correct.
Separate the desired fit from the dimensional tolerance
Fit describes how parts behave together. A removable accessory should seat predictably and come away without damaging its finish. A bonded component needs an appropriate joining gap and a defined position. An articulated part needs movement without unwanted looseness or surface contact.
Tolerance describes the variation allowed in a dimension or feature. The two are connected, but they are not interchangeable. Specifying a tight dimension without considering its mating part can still produce the wrong fit. Conversely, a noncritical decorative surface may allow more variation without changing the assembled result.
Start with a short description of what each connection must do. Mark the features that actually control that behavior before asking for tighter dimensions everywhere.
Identify the surfaces that locate the assembly
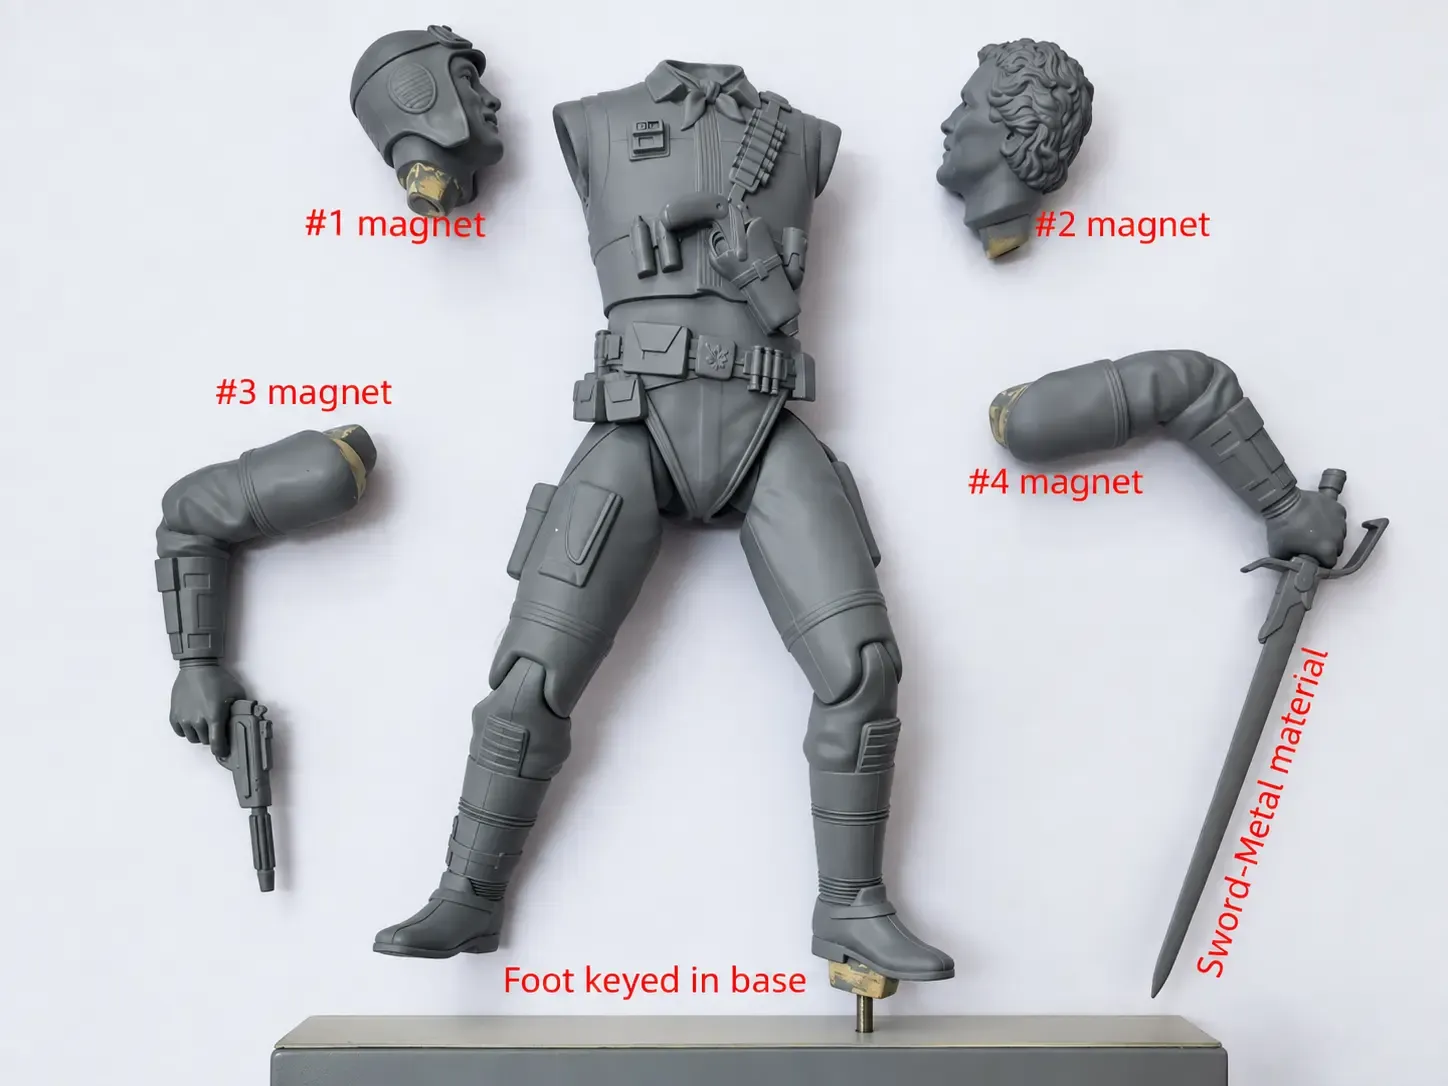
A useful drawing or annotated model makes the reference surfaces clear. For a figure attached to a base, the seating surface may control height while a key controls rotation. If both are expected to locate the part but do not agree, the figure may rock, sit proud or lean away from the approved pose.
Choose which surface stops insertion and which feature controls orientation. Make that hierarchy visible to engineering, assembly and QC. Measuring a part from a convenient decorative edge can be misleading if assembly locates from a different surface.
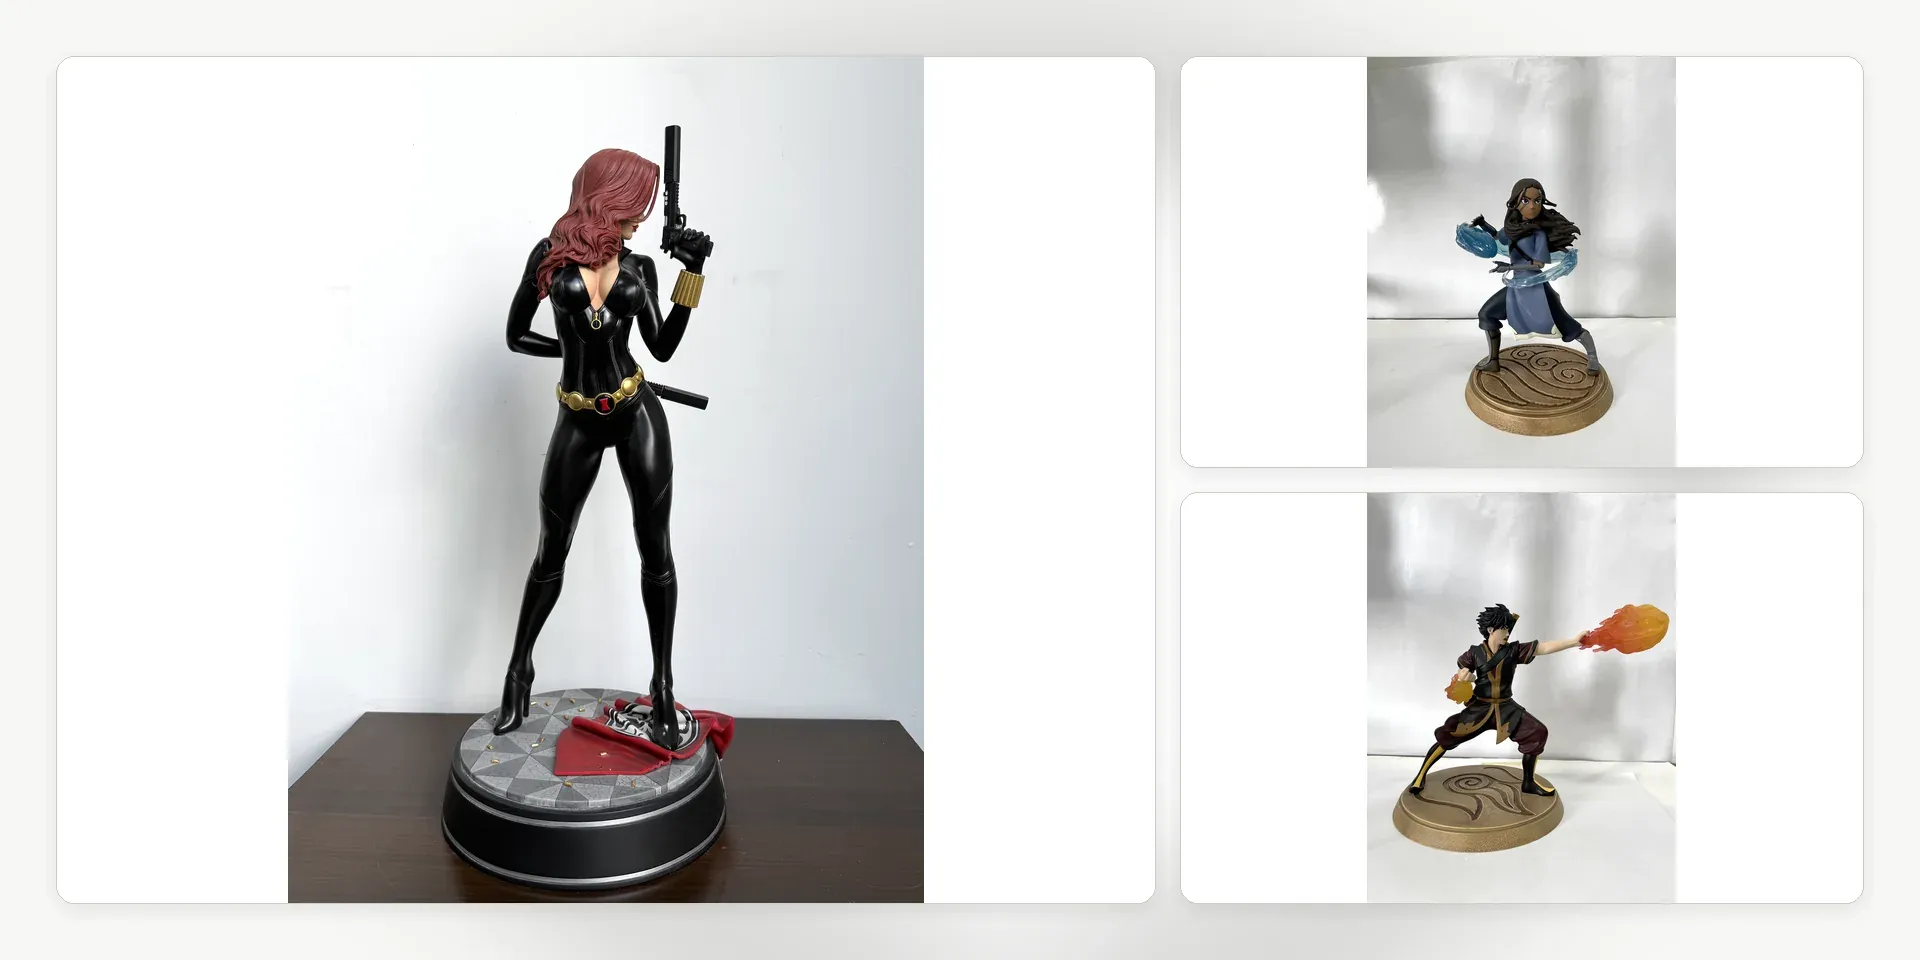
Mancheng's collectible product capabilities include resin, PVC/ABS and mixed-material constructions. The references should suit the actual connection rather than assume every material or product uses the same joint strategy.
Write acceptance criteria around the finished interface
Separate dimensional requirements from appearance and handling requirements. A joint can meet a measurement but still show an unacceptable seam, scrape paint or leave an accessory visibly misaligned.
For each critical interface, record:
- the parts and revision being assessed;
- the seating and orientation references;
- the dimensions or alignment features that need control;
- the finish state during measurement and trial assembly;
- the intended assembly or removal method; and
- the visible condition that defines acceptance.
If a seam is judged against an approved sample, identify the viewing direction and the area being compared. If retention or movement matters, agree the relevant check instead of relying on phrases such as “tight enough” or “feels right.”
Reserve clearance for coatings and joining
Bare parts and finished parts do not have identical interfaces. Primer, paint and clear finishes can consume clearance. Surface preparation can also change an edge or seating area. A connection approved before coating may become difficult to insert afterward.
Decide which surfaces receive the full finish, which remain protected from coating and where an adhesive bond is intended. A bonding gap and a collector-removable fit serve different purposes. Do not expect extra adhesive or force to compensate for an interface that was never defined.
Check the finished surfaces together before fixing the acceptance standard. Where fit depends on masking, include that masking boundary in the manufacturing reference so it remains repeatable.
Review accumulated variation across connected parts
A local fit may pass while the complete assembly misses its intended alignment. A figure's foot, locating pin, base socket and seating surface all contribute to the final position. Variation can accumulate along that chain, especially when several components locate one another.
Review the assembled result from a shared reference. Identify which features need close control and which can accommodate variation without shifting the pose or exposing a gap. A long projecting accessory may make a small angular change much more visible at its tip.
Tightening every feature is not always the practical answer. The team may need a clearer seating stop, a different locating arrangement or more room on a hidden, non-locating surface. Any adjustment must preserve the approved appearance and structural purpose.
Validate with the production route, not only a clean print
A printed prototype is useful for evaluating access, orientation and basic geometry. It does not by itself establish the variation of cast or molded production parts. Material behavior, geometry, tooling and finishing affect the result.
Verify critical interfaces using samples representative of the intended production route and finish. Distinguish a genuinely repeatable fit from one achieved by individually sanding and matching a particular pair. Record any hand fitting that remains necessary rather than treating it as invisible work.
If components are intended to be interchangeable, check that requirement explicitly. A matched pair can pass while another permissible combination does not. The development and production process should include the stage at which fit is approved and the reference used for subsequent checks.
Agree the inspection method before approving the limit
A tolerance is only useful when the team can check it consistently. Confirm where a measurement is taken, how the part is supported and whether the feature is accessible after assembly. Flexible parts can change shape when held; decorative textures may not provide a repeatable measuring surface.
Use dimensional measurements where they answer the question, and assembly checks where behavior is the requirement. Keep drawing revisions, approved samples and inspection references aligned. A change to a key, coating boundary or seating surface should trigger review of the affected acceptance criteria.
Teams preparing a collectible for production can send Mancheng the interface drawings and intended fit requirements alongside the sculpt and finish references. Clear acceptance conditions make engineering feedback and sample approval more useful.
Frequently asked questions
Is there one standard tolerance for every collectible?
No. The appropriate limits depend on material, geometry, process, finish and the function of the interface. Agree critical requirements for the specific design.
Should fit be approved before or after painting?
Check both stages when relevant, but approve the final requirement in the intended finished condition. Document any surfaces that must remain free of coating.
Does a prototype that fits prove production parts will fit?
No. Confirm the fit with representative production samples, the intended finish and the agreed inspection method. Identify hand-matched parts separately.